Showing posts with label Bathroom. Show all posts

Tuesday, November 1, 2022

New Bathroom at the Mountain Cottage Part 2

*this post contains affiliate links


Last time I told you how we hired a contractor to build the shell of the new bathroom at our mountain cottage to save Mr. DIY some time. It's still going to take many months to finish, but at least the outside is done!

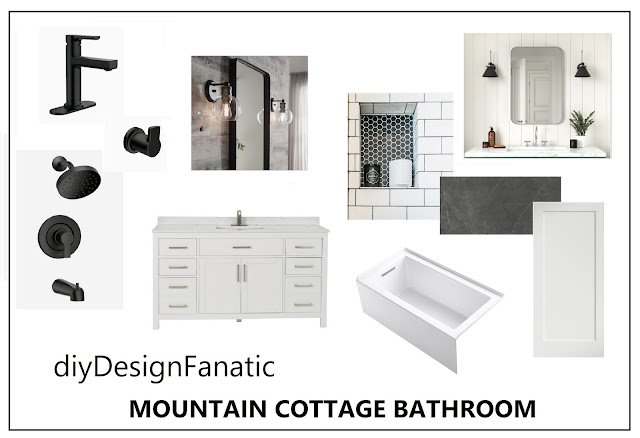
I've decided on the fixtures, faucets and design. Below is the story board of how the new bathroom will be finished. More on these below. 
mountain cottage, new bathroom, bathroom reno


Remember how the porch looked before?
mountain cottage, new bathroom, bathroom reno


...and how the "shell" looks now. 
mountain cottage, new bathroom, bathroom reno

Here's the top view, which includes a 60" x 32" tub,  a 60" wide vanity, and grey tile floor. We'll be using an existing toilet since we did a mini reno of our current bathroom a few years ago. Link will be at the bottom of the post, if you'd like to see it.

mountain cottage, new bathroom, bathroom reno


I used Floorplanner.com for a design concept.

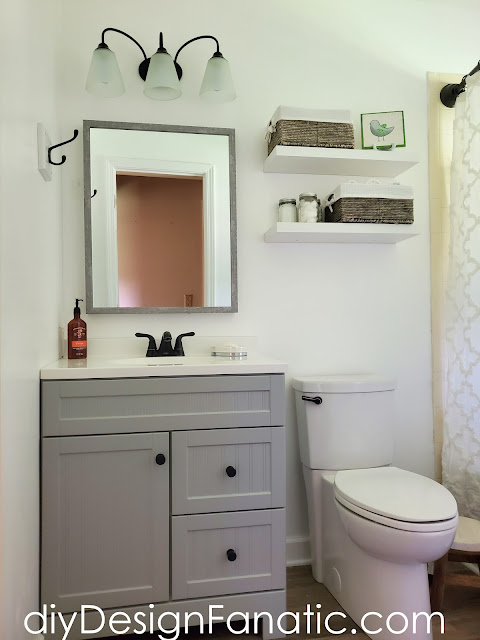
I think we'll use the existing white floating shelves in our current bathroom, instead of stained wood ones. I've already ordered a white 60" vanity from Build.com because it was already out of stock at Lowes. In this economy, you need to purchase things when they're in stock, otherwise they might sell out and then you'll have to wait several months.

mountain cottage, new bathroom, bathroom reno

I can't wait to get this bathroom finished. This bathroom and the old bathroom becoming a laundry room, there's going to be a lot more storage space! I can't believe the previous owners lived here with ONE bathroom and NO linen closet.
mountain cottage, new bathroom, bathroom reno


The new faucets will be Moen Rinza in a matte black finish.
I went with a single sink vanity and faucet because I wanted more drawers and countertop space. Rarely are Mr. DIY and I in the bathroom at the same time, so a single sink makes more sense.
The tub is by Kohler, and the surround will be subway tile with a grey grout. The floor will be 12" x 24" charcoal porcelain tiles. We used it up in the World's Smallest Half Bath upstairs, but  they were cut in half lengthwise. There were quite a few projects in that small amount of space. Link to that post will be below. The mirror will be rectangular metal with rounded corners. That style is pretty popular right now and can be found on Amazon, Wayfair, Target, and I'm sure many other stores. 
 
mountain cottage, bathroom reno, new bathroom, diy


Click HERE if you'd like to see the previous bathroom post. 

Click  HERE to see the Mini Bathroom Reno

mountain cottage, bathroom reno, small bathroom,


You can find all the project for the World's Smallest Half Bath HERE
Mountain cottage, diy, bathroom reno, new bathroom

Thanks for stopping by!

Pam
*this post contains affiliate links, which means I'll make a small commission should you purchase something from one of the links. 

Friday, May 13, 2016

Home Tour May 2016

Hello friends!

Hope you're having a great day!

The project list is finished and the house is on the market. The photographer was here a few days ago and the house was clean, so I thought I'd take a few huge number of photos in it's present state.
When do you EVER get the chance to have the whole house cleaned and in near perfect condition?

So grab your favorite beverage and sit for a spell while you enjoy the home tour. 


credit: Brian Stogner -Elemental PixTours

Welcome!


Living Room - we call it the piano room- is to the left


Dining Room to the right


Great Room or Family Room


Foyer- looking back towards the front door


Downstairs Hallway


Powder Room


Laundry Room


Kitchen/Breakfast


Deck- off the Kitchen/Breakfast Area


View from the deck


Had to show you my little herb garden.

Back into the house - view from the Breakfast Area

The Breakfast Room - my favorite room to photograph


Back through the kitchen and hall - The Master Bedroom


The Master Bath


The Master Closet


Back into the Master Bedroom


Up the stairs... The Guest Room


Our oldest daughter's former room


The Upstairs Bath


Our youngest daughter's room


The Bonus Room/Office - Could be a bedroom since it has a closet


Back down the hall looking down from the "Bridge" into the Family Room


And down into the Foyer


Down 2 flights of stairs to the lower level (aka basement) Family Room 


The full Bath in the basement


Storage room... that's my sauna


My famous storage room


The biggest part of the unfinished area of the basement


Back in the basement Family Room looking out to the backyard


The Basement Patio


My childhood playhouse that I brought with me from Southern California


The Patio In The Woods


Hope you enjoyed my house tour!

Pam